

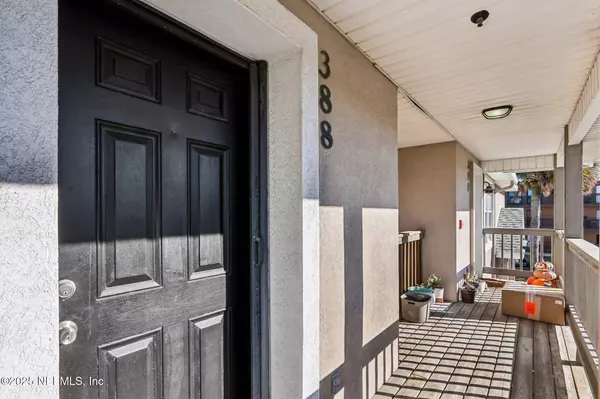
388 1ST ST S
Jacksonville Beach, FL 32250
- 2 Beds
- 2 Baths Full Baths: 2
- 1,145 SqFt
- 435 Lot Size
- 1998 Year Built
GALLERY
PROPERTY DETAIL
Key Details
Sold Price $435,0003.3%
Property Type Condo
Sub Type Condominium
Listing Status Sold
Purchase Type For Sale
Square Footage 1, 145 sqft
Price per Sqft $379
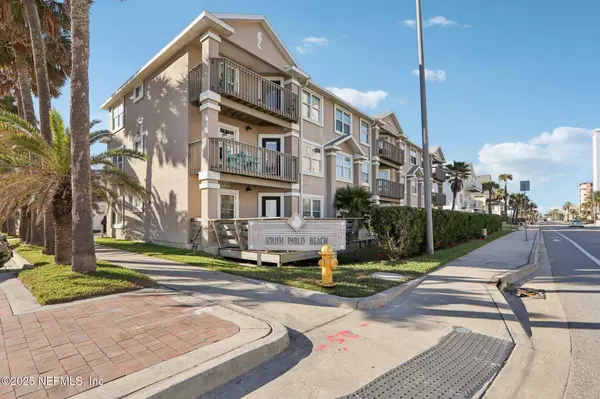
Subdivision South Pablo Beach
MLS Listing ID 2117788
Sold Date 12/19/25
Style Contemporary
Bedrooms 2
Full Baths 2
HOA Fees $530/mo
HOA Y/N Yes
Year Built 1998
Lot Size 435 Sqft
Acres 0.01
Property Sub-Type Condominium
Source realMLS (Northeast Florida Multiple Listing Service)
Location
State FL
County Duval
Community South Pablo Beach
Area 212-Jacksonville Beach-Se
Direction From Beach Blvd & 3rd St, head south on 3rd St. Turn east/left onto 4th Ave S, building will be on left on corner of 4th Ave and 1st St S. Unit is upstairs on the 3rd floor.
Rooms
Other Rooms Shed(s)
Building
Story 3
Sewer Public Sewer
Water Public
Architectural Style Contemporary
Level or Stories 3
New Construction No
Interior
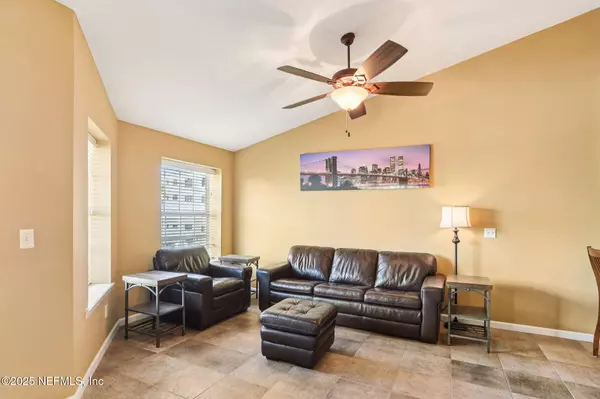
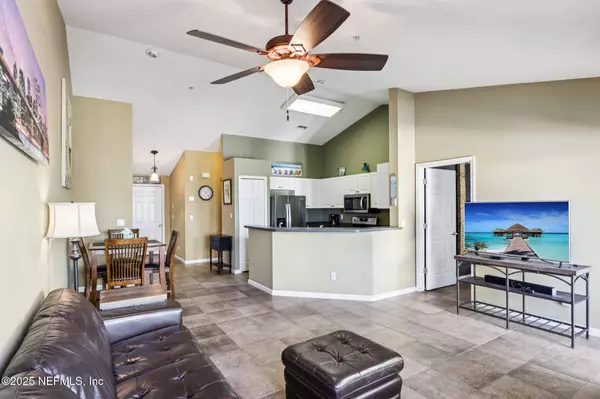
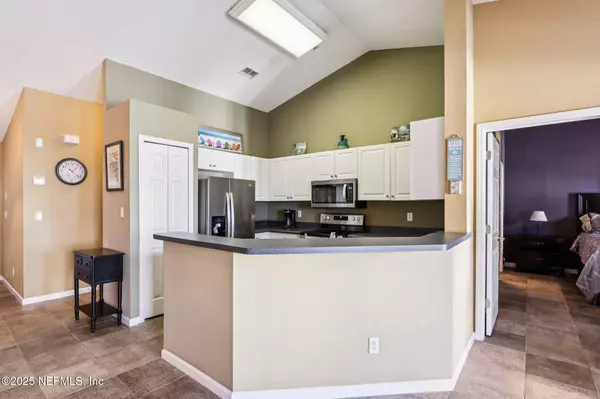
Interior Features Breakfast Bar, Built-in Features, Ceiling Fan(s), Pantry, Primary Bathroom - Shower No Tub, Split Bedrooms, Vaulted Ceiling(s), Walk-In Closet(s)
Heating Electric
Cooling Central Air
Flooring Tile
Laundry Electric Dryer Hookup, In Unit, Washer Hookup
Exterior
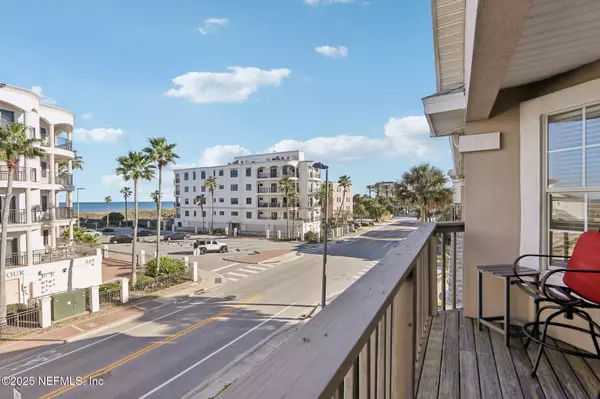
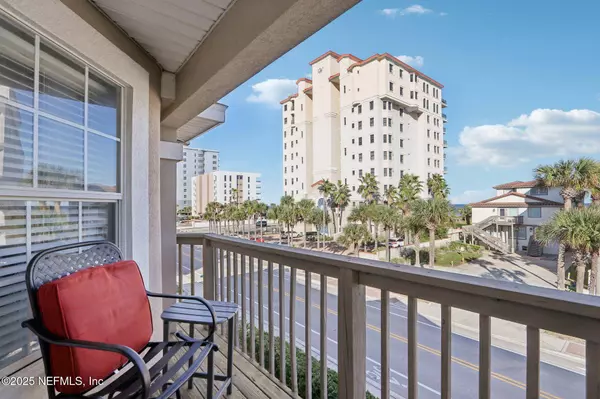
Exterior Feature Balcony
Parking Features Assigned
Utilities Available Cable Available, Electricity Connected, Sewer Connected, Water Connected
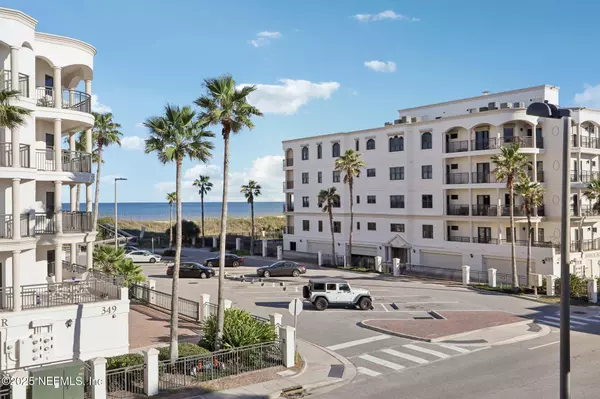
View Beach, Ocean
Roof Type Shingle
Garage No
Private Pool No
Schools
Elementary Schools Seabreeze
Middle Schools Duncan Fletcher
High Schools Duncan Fletcher
Others
Senior Community No
Tax ID 1763220114
Security Features Smoke Detector(s)
Acceptable Financing Cash, Conventional
Listing Terms Cash, Conventional
CONTACT
